Lifecycle
From an empty outline to opening night
Follow one room through every stage: drawn, shaped, raised, wired, finished, and lit. Each step picks up exactly where the last one left off.
01 / 08
 BetterTheaters
Theater design tool
Stop guessing and start designing. Home theater design, done right.
What it does
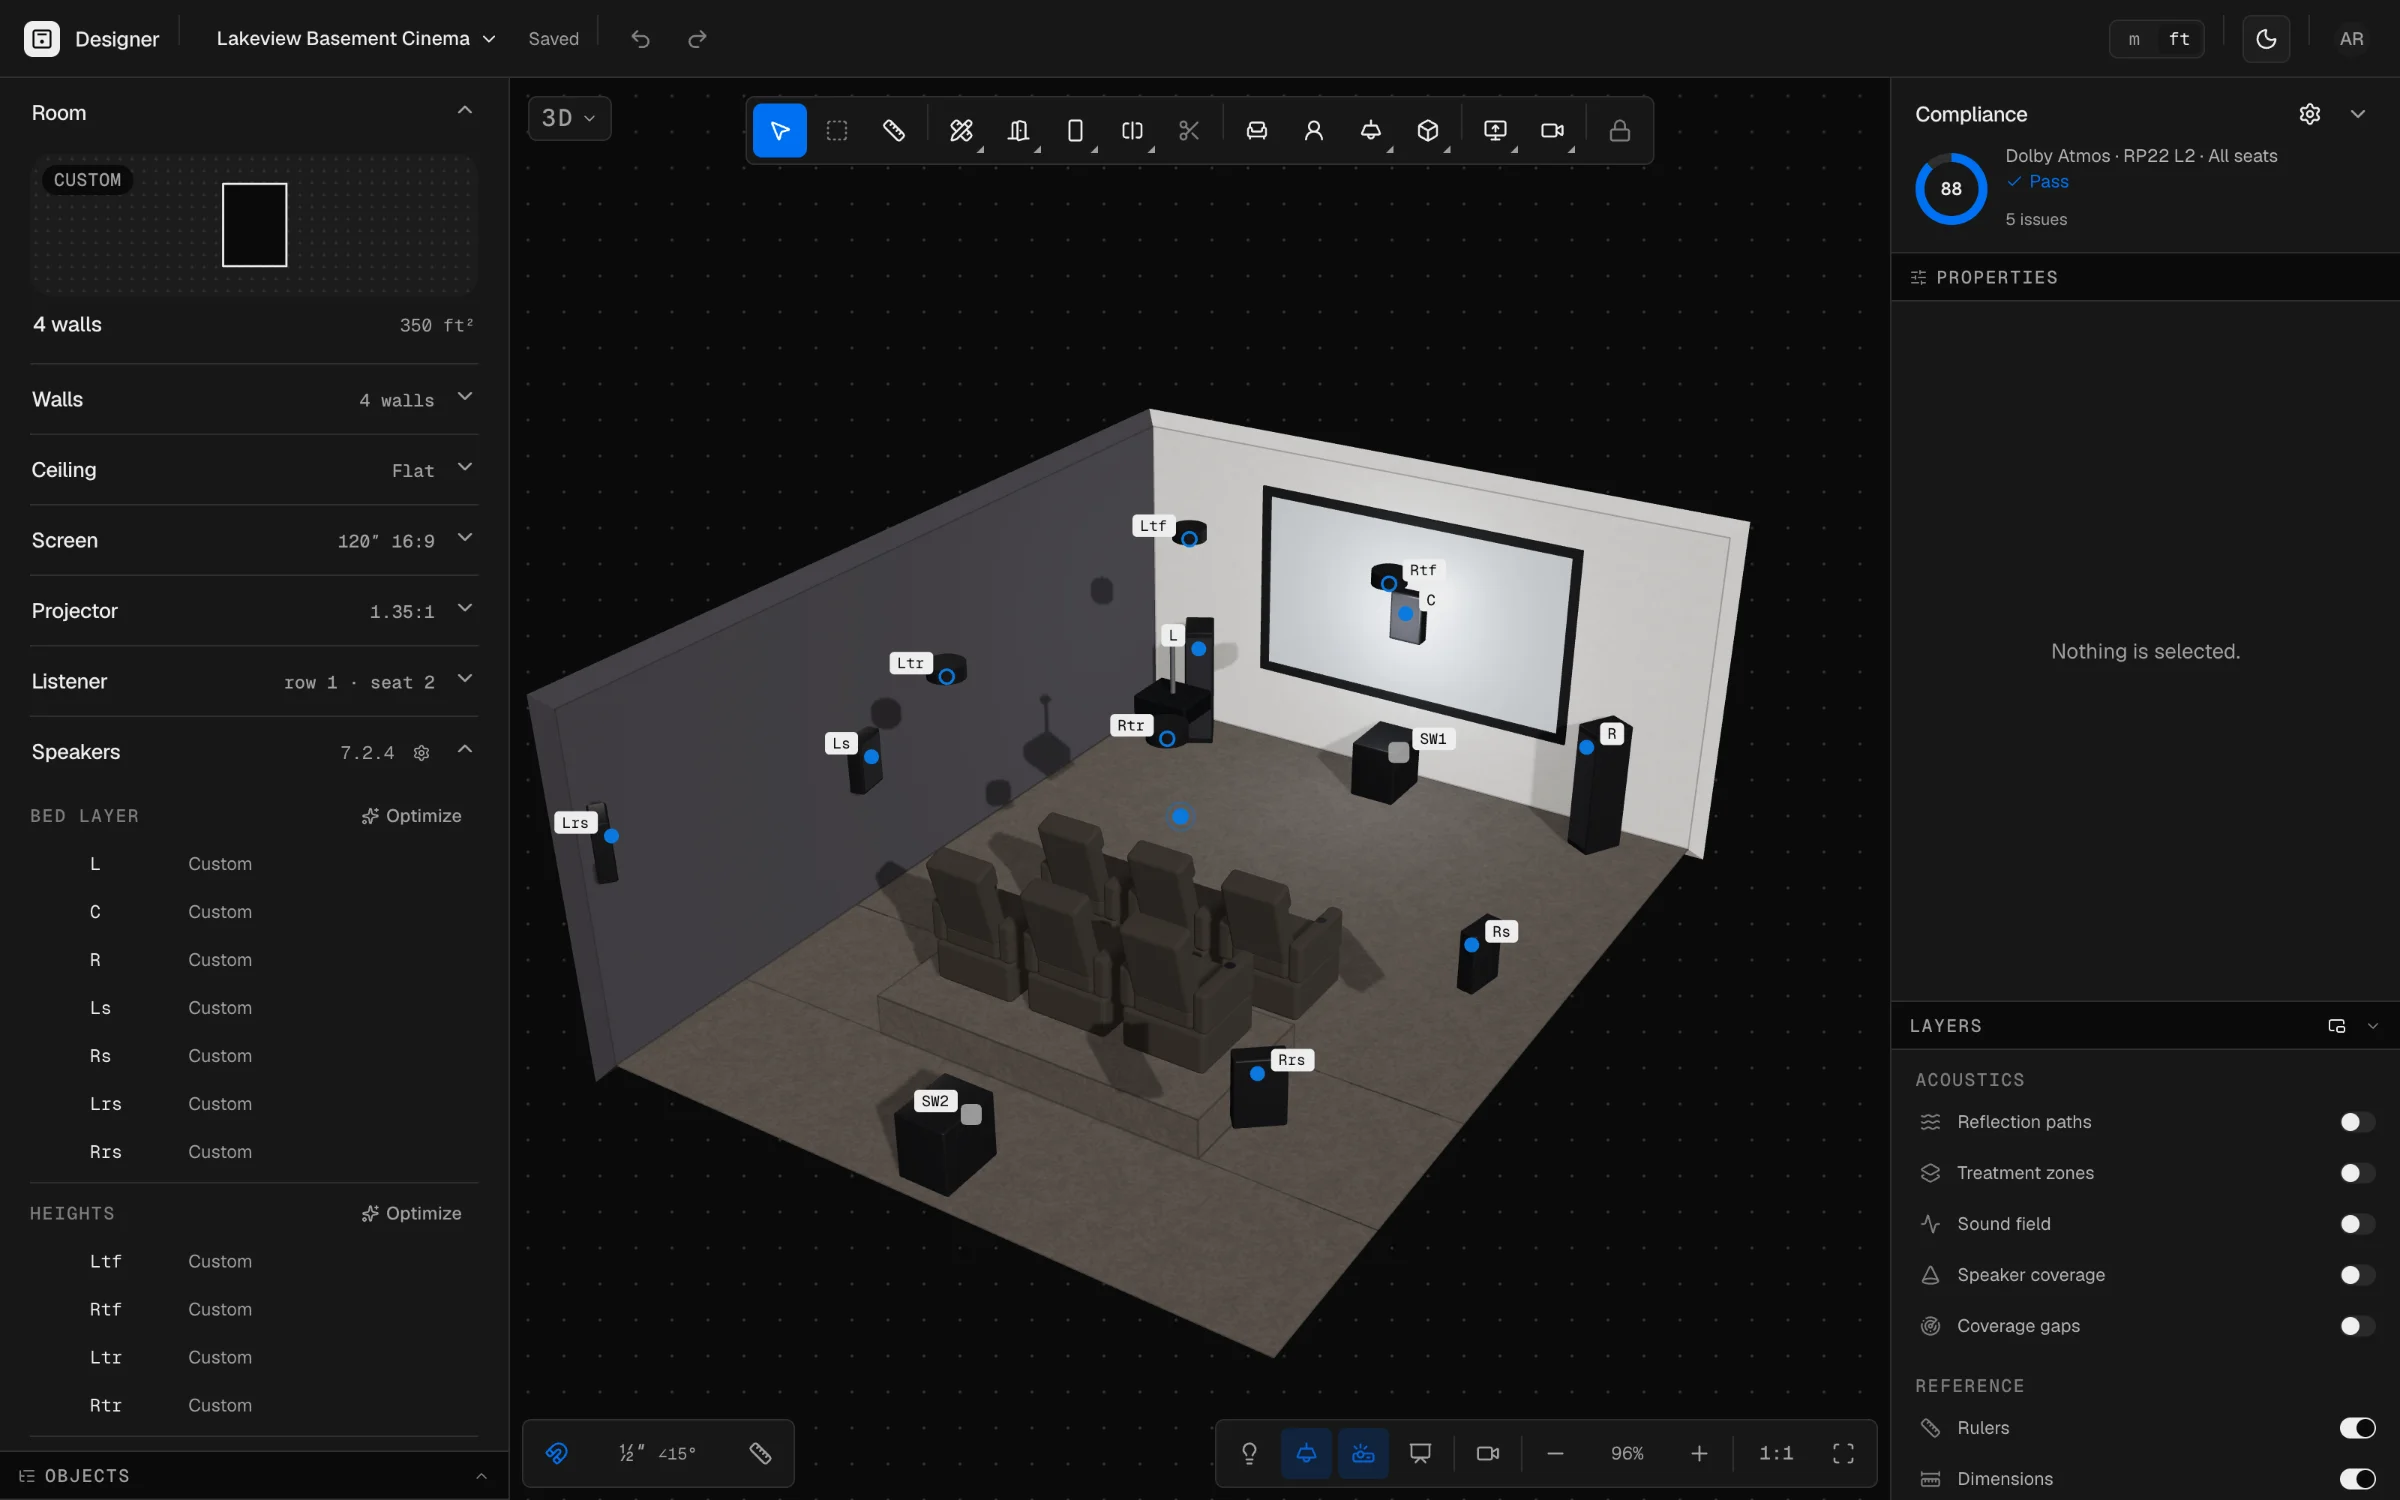
Lifecycle
Follow one room through every stage: drawn, shaped, raised, wired, finished, and lit. Each step picks up exactly where the last one left off.
Room design
Draw the footprint you are working with, not the rectangle a calculator assumes. L-shapes, clipped corners, alcoves, and every ceiling from flat to cathedral.
Click out the footprint corner by corner, with live lengths and angles. Close it and the room stands up in 3D.
Placement
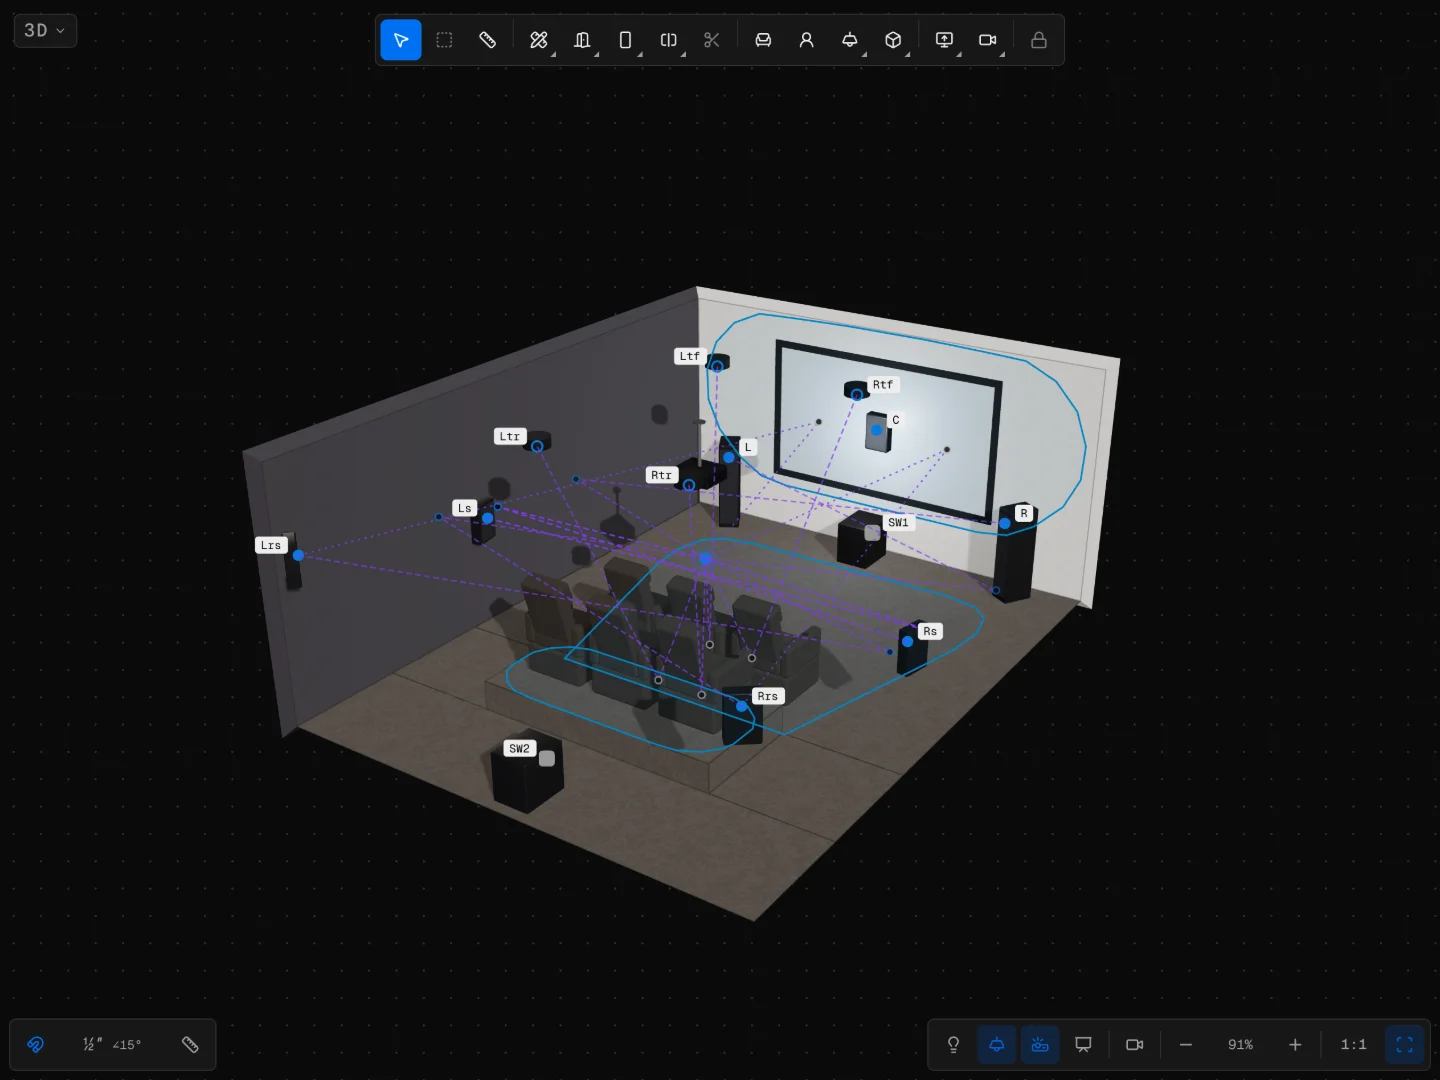
Drag any speaker along the wall, ceiling, or riser it sits on. Nothing is locked to a preset layout, and you can see the moment a position stops working.
Grading
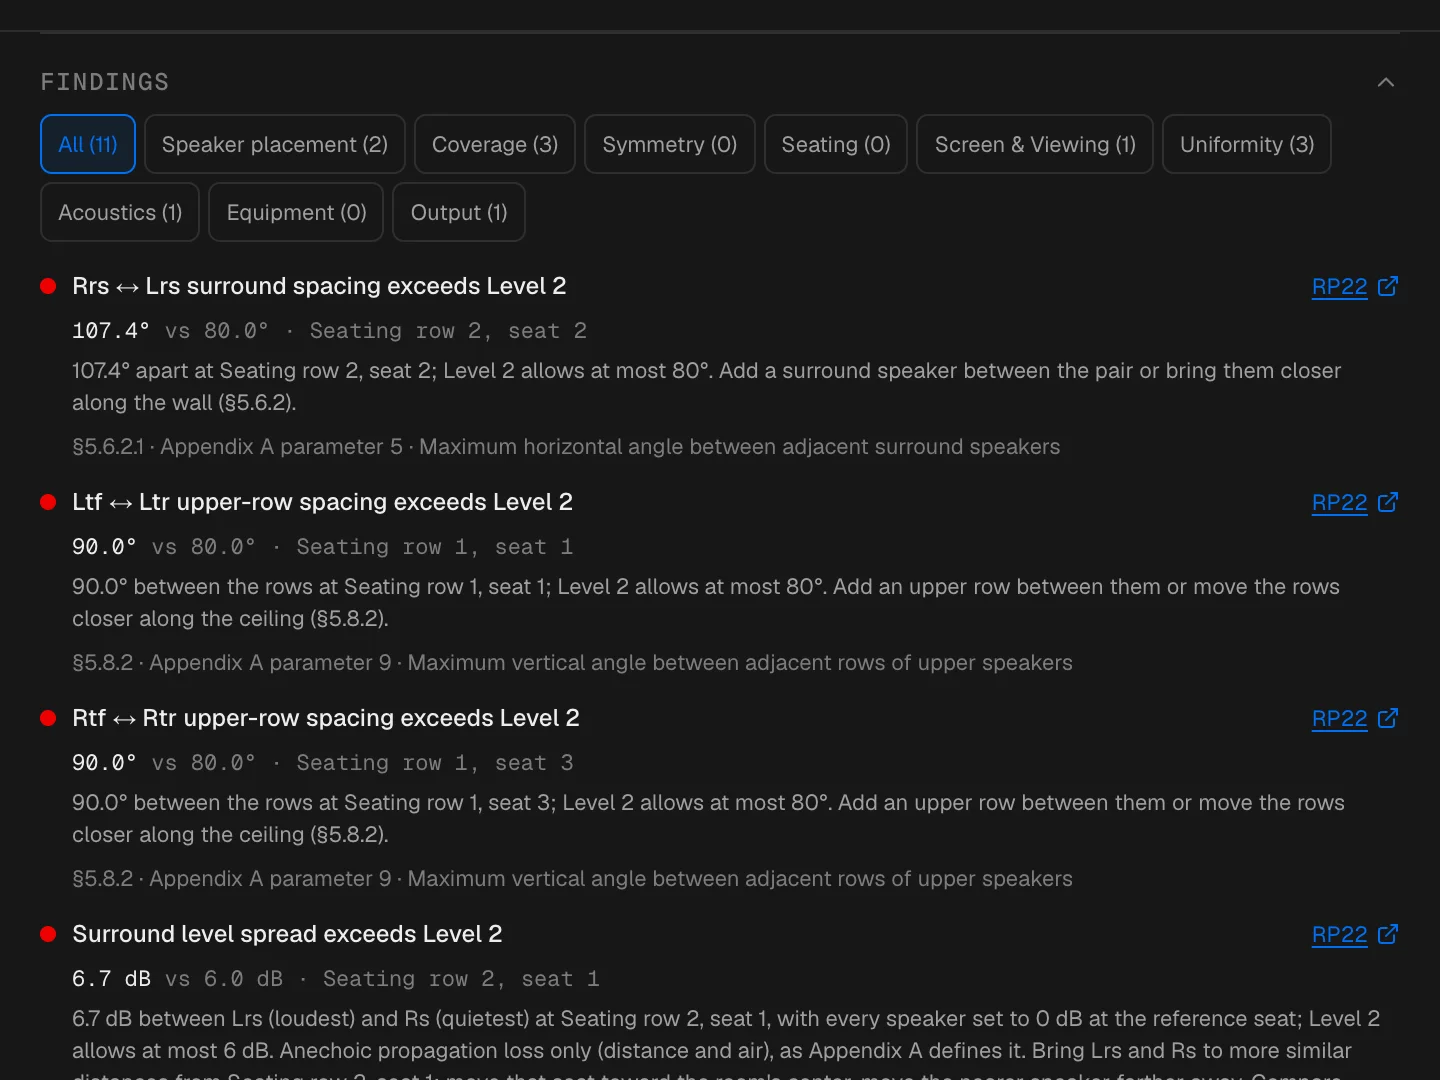
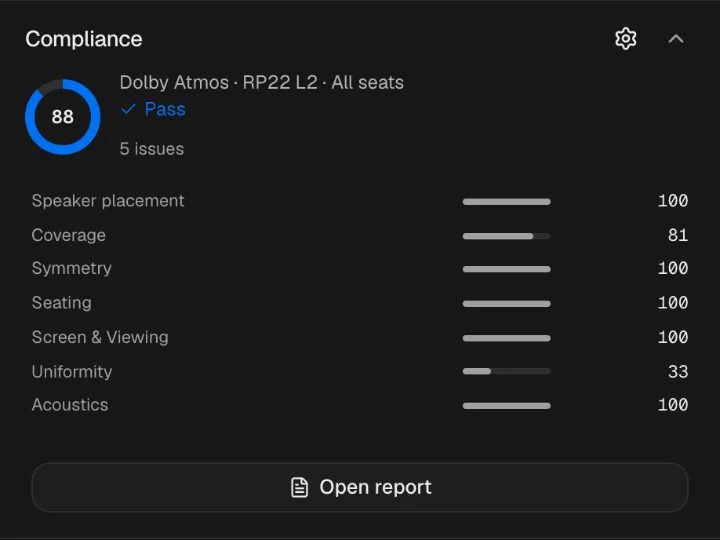
Compare your layout and RP22 performance target with published guidance, with a design score, the checks behind each finding, and what still needs assessment.
Sound field
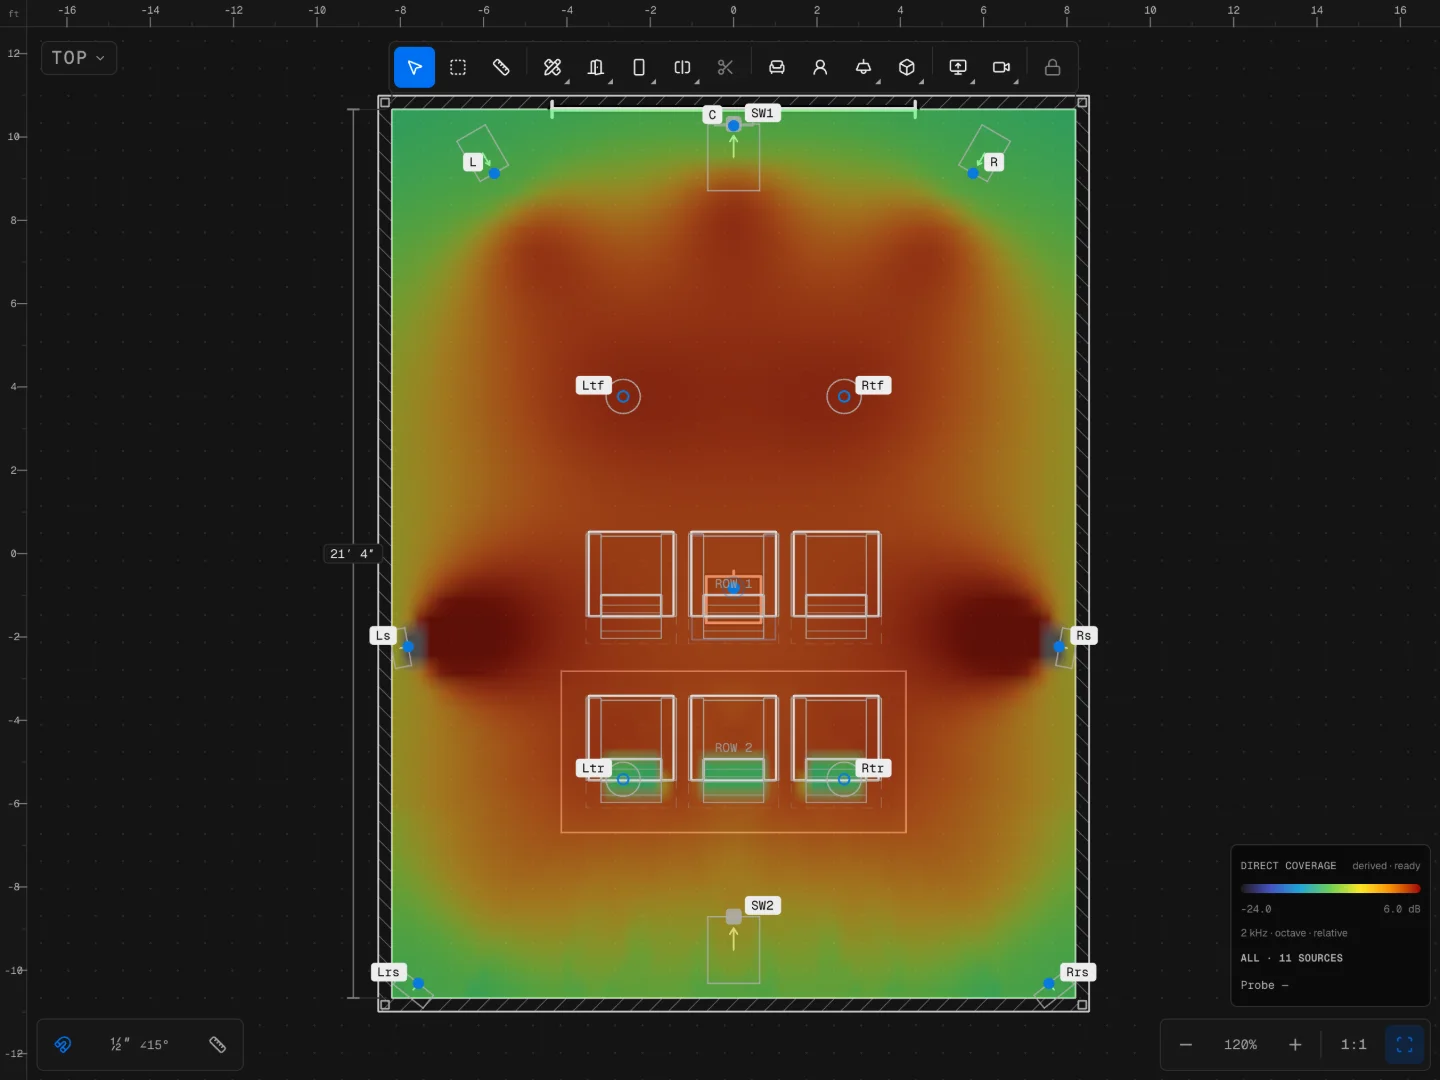
Map predicted coverage by speaker and frequency across the listening plane. Probe every seat, spot weak coverage and low-frequency nulls, and compare changes on a locked dB scale.
Acoustics
See where sound bounces off your walls and ceiling on its way to the seats, and place treatment exactly where it earns its keep.
Presentation
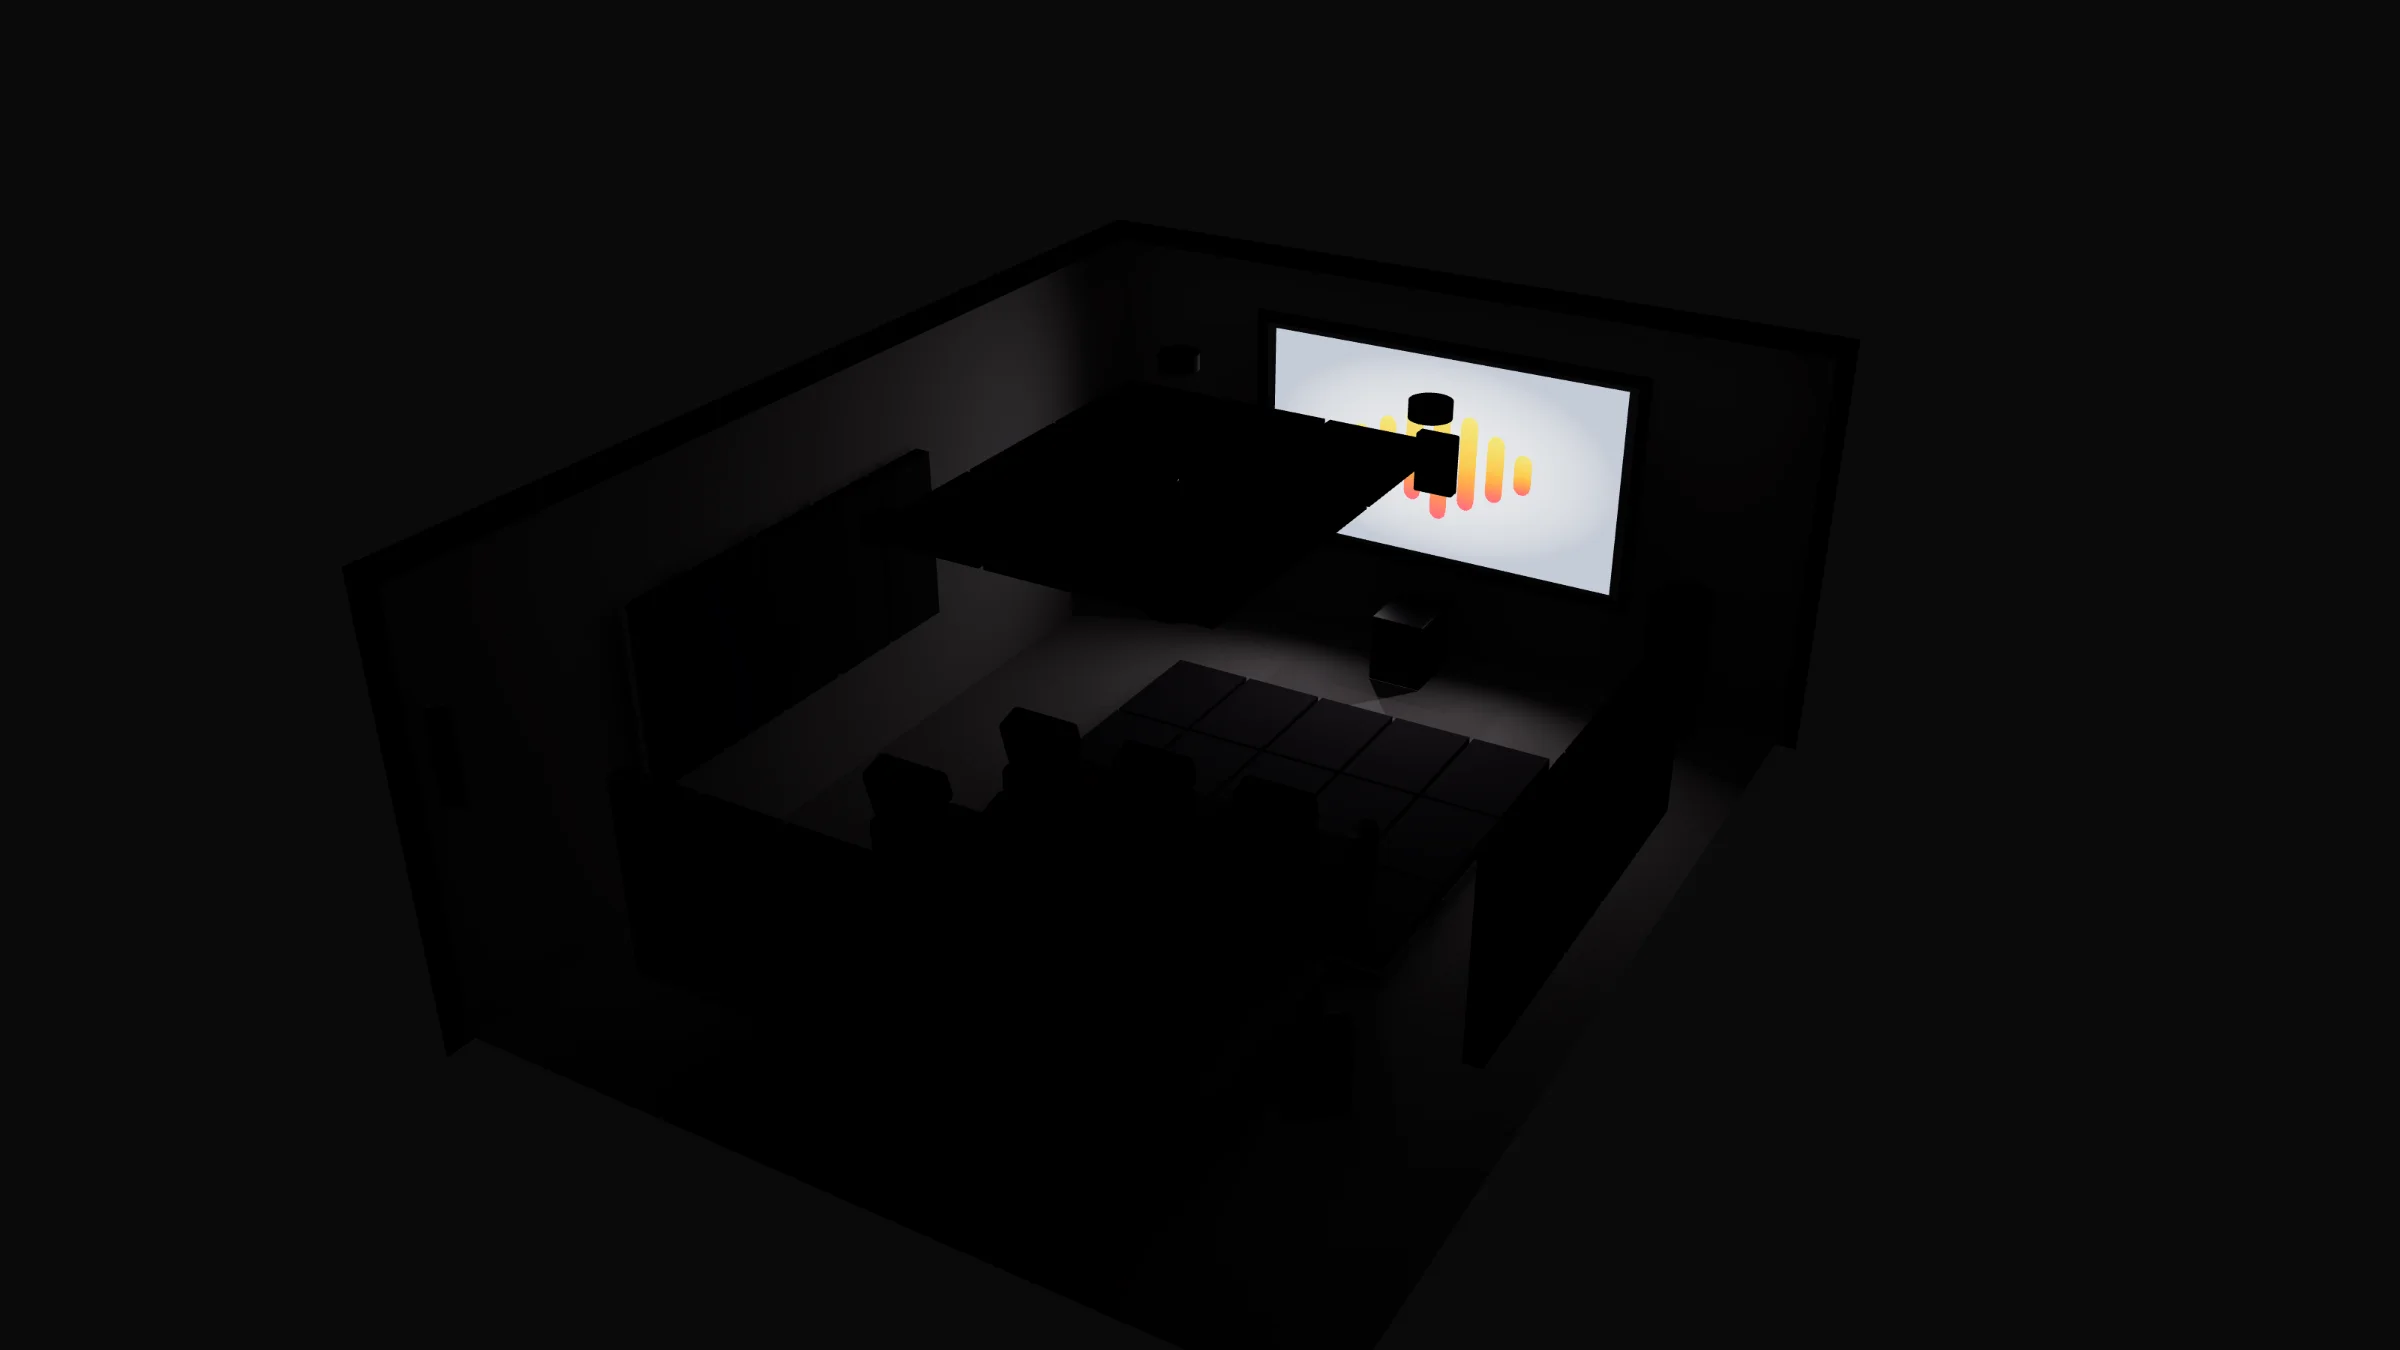
Hide the editor and dim the lights. Presentation mode renders the room under its projector, ready to save as an image.
Propose the best-scoring layout your room can hold, see what it would gain, and learn plainly when something will not fit.
Dolby Atmos, CTA/CEDIA-RP22, ITU-R BS.2051, and SMPTE viewing angles, each graded on its own terms.
Rooms save as you work, with version history and a dashboard of everything you have planned.
Send a plan to your installer or your group chat. They open the real thing, not a screenshot.
Export drawings and speaker schedules, or move a plan in and out as a file.
Pricing
Cancel anytime. No calls, no emails, no hassle.
Free forever
per month, billed monthly
per month, billed monthly